

95 Prospect TerBrockton, MA 02301
Mortgage Calculator
Monthly Payment (Est.)
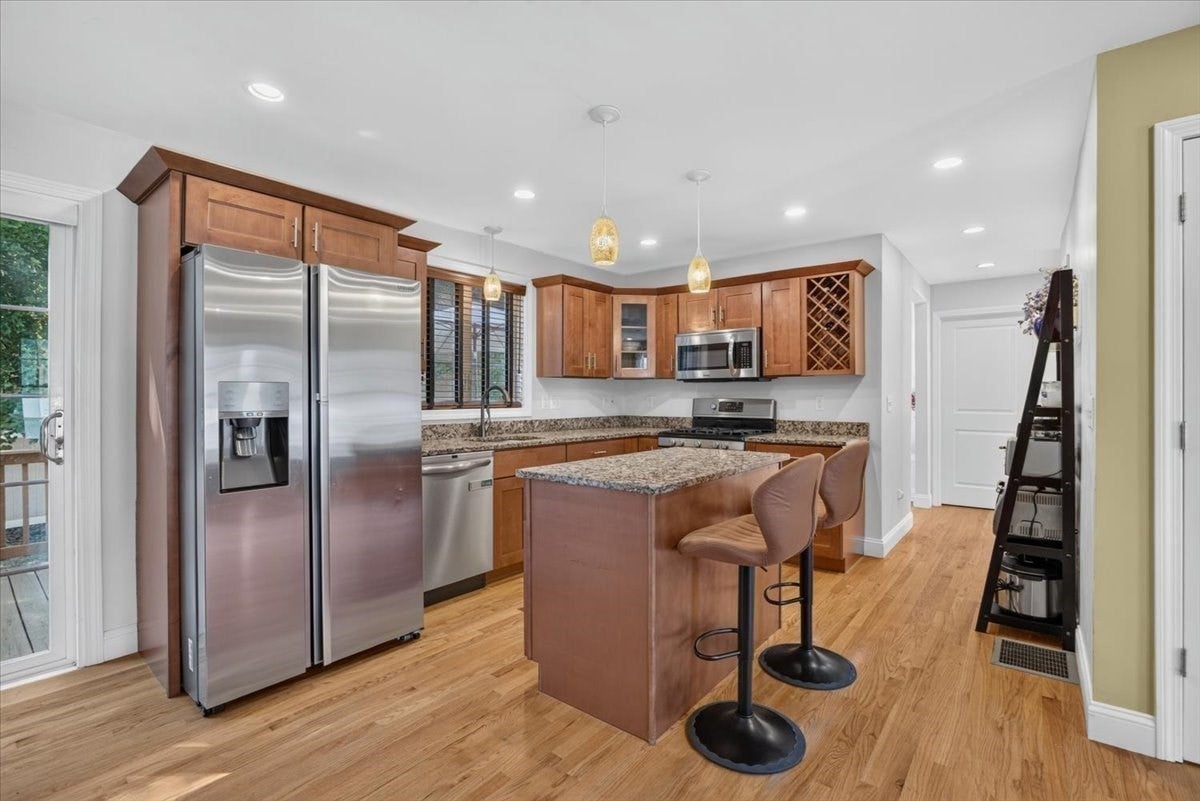
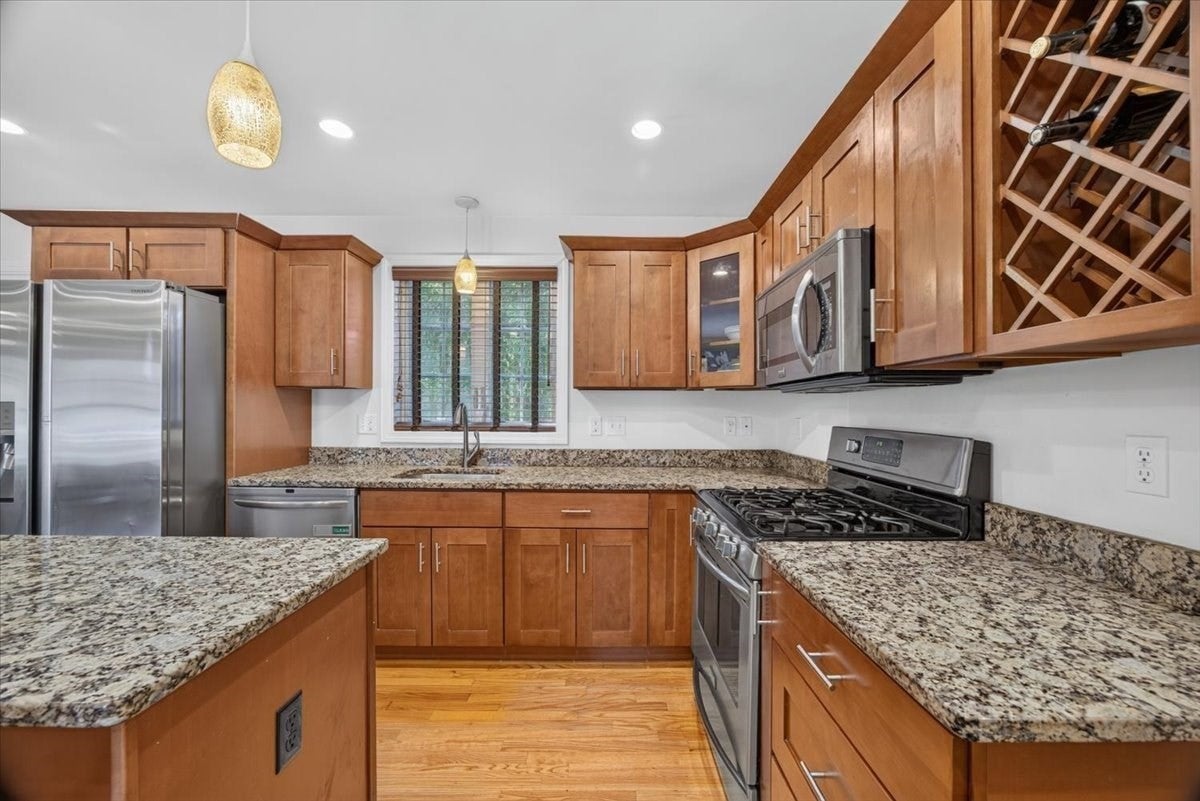
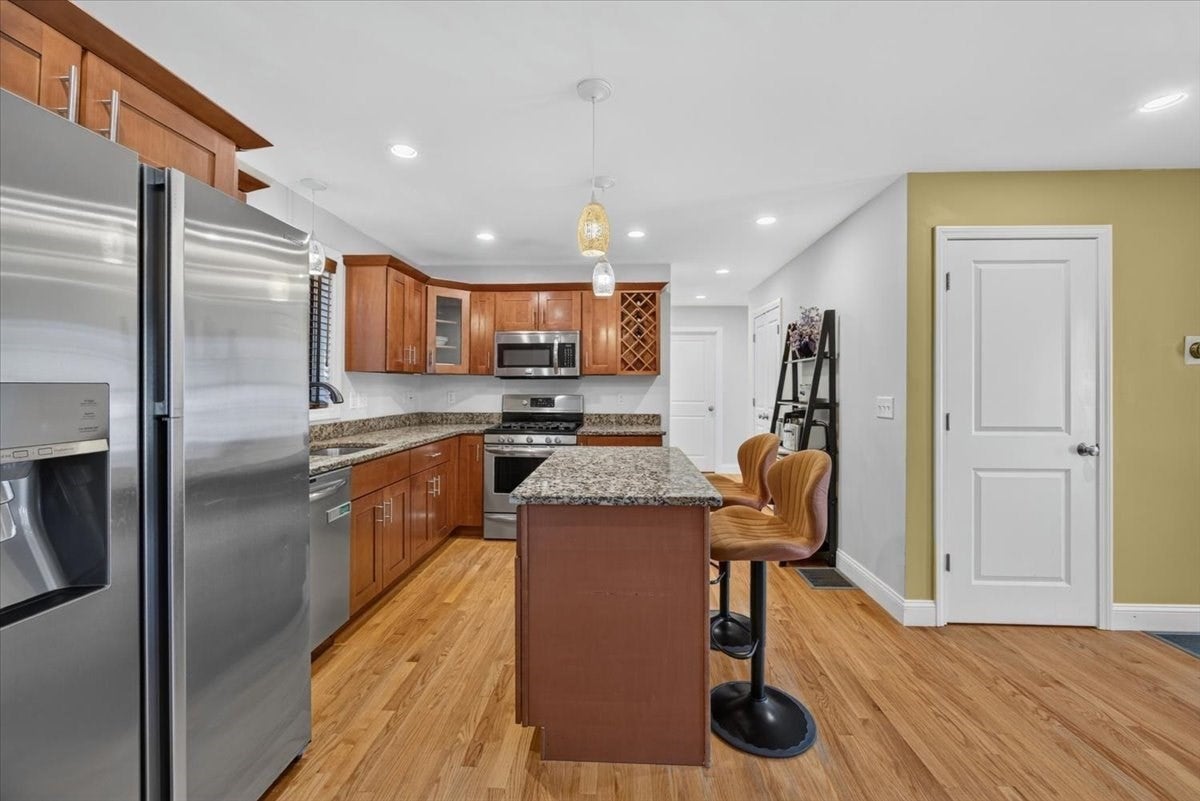
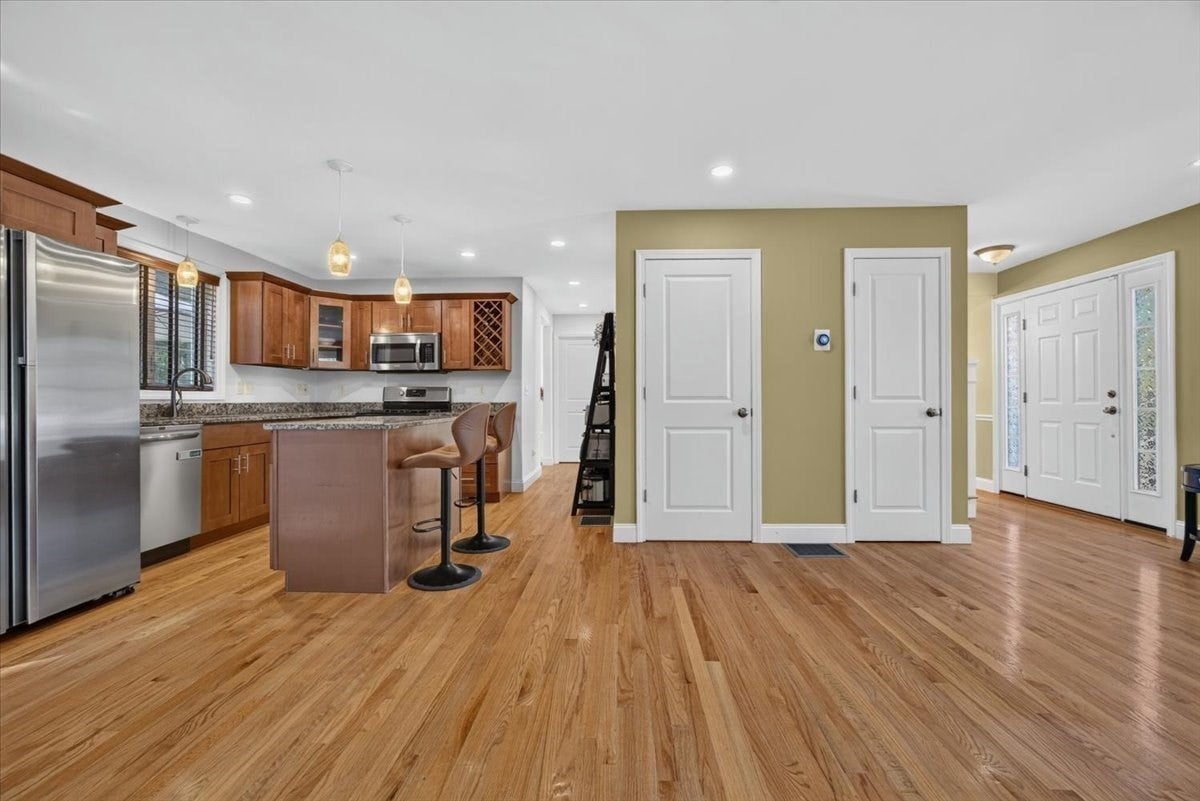
Enter an interest rate to see your estimated monthly payment.Turn off Pleasant Street and the private gate of Ledgebrook Estates closes softly behind you. The cul-de-sac is quiet. You press the opener, park in the attached two-car garage, and the paved driveway still has room for four more cars when friends arrive for dinner. Inside, hardwood floors run the entire main level under recessed lighting. The morning starts in the kitchen: coffee at the long island, granite under your hands, the gas range warming up, and everything you need waiting in the walk-in pantry. The breakfast nook catches the early light while the stainless appliances do the work. When the weather is kind, the slider opens to an oversized wood deck that overlooks a fenced 0.27-acre yard, kept green all summer by an in-ground irrigation system. Evenings move to the dining room, finished with crown molding and chair rail, where holiday meals and slow conversations feel right at home. The practical details are already handled. Laundry is on the first floor, so the baskets never climb the stairs, and a mudroom off the deck gives boots, coats and bags a place to land. Upstairs, the primary suite feels like the end of a long day: a custom walk-in closet plus a second closet, and a private bath with a double vanity and a tiled shower behind glass. Two more bedrooms sit down the hall, each with its own closet and ceiling fan, and stone counters carry into every bath. Built in 2013 on a poured concrete foundation, the home has central air, gas forced-air heat, a programmable thermostat, and insulated windows and doors. Solar panels (leased) with net metering help offset the electric bill. Below, a full unfinished basement offers storage today and room for whatever comes next. The monthly HOA covers gate maintenance and snow removal, so a winter morning means walking out to a cleared street. Public water and sewer. Shopping, dining and major commuting routes are minutes away, yet the evenings here stay calm. See disclosures for solar lease and HOA details.
| 6 days ago | Listing updated with changes from the MLS | |
| 2 months ago | Listing first seen on site |

The property listing data and information, or the Images, set forth herein were provided to MLS Property Information Network, Inc. from third party sources, including sellers, lessors, landlords, and public records, and were compiled by MLS Property Information Network, Inc. The property listing data and information, and the Images, are for the personal, non-commercial use of consumers having a good faith interest in purchasing, leasing or renting listed properties of the type displayed to them and may not be used for any purpose other than to identify prospective properties which such consumers may have a good faith interest in purchasing, leasing or renting. MLS Property Information Network, Inc. and its subscribers disclaim any and all representations and warranties as to the accuracy of the property listing data and information, or as to the accuracy of any of the Images, set forth herein.
Last checked 2026-11-02 10:46 PM UTC